BoltStats

Select the fasteners required by the design from the specifications available on the server. Specifications not present on the server are added automatically without administrator involvement.

Based on SWTDO
26.2. 0 .0

bilibli

				
					https://www.bilibili.com/video/BV1SVqfBuEQs


					https://www.douyin.com/video/7414557129350155531


					https://www.douyin.com/video/7414951806830169356


					https://www.douyin.com/video/7415650811524435210


Introduction:

BoltStats counts bolts when no bolt fasteners exist, using hole-type detection and semi-manual designation. The scope includes circular holes, tapered holes, and straight-slot holes without chamfers.

Part A has 10 holes; Part B has 3 holes.
At most, how many fastener sets does the result contain? 3 sets.

Key points:
BoltStats is not related to the total number of holes.
It depends on the number of concentric holes.

BoltStats divides connecting components into two categories: fasteners (bolts and screws) and Fastener Acc (nuts and washers).

For fasteners, length is the critical dimension.
For Fastener Acc, thickness is the critical dimension.

There are only two hole types: through holes and blind holes. Only these two types change the bolt-length calculation method, through length extension and length reduction respectively.

Blind hole: the bolt length must be <= the total hole length.
Through hole: the bolt length must be > the total hole length.

Regardless of hole type, adding a bolt accessory always increases the bolt length (which is why thickness is the critical dimension for Fastener Acc).

Equal-Length Guide Line Selection:
BoltStats creates a TDO feature 3D sketch. You may need to know where an M5 pan-head Phillips screw is installed. Equal-Length Guide Line Selection helps you identify the bolt’s installation location.
What is length deviation?
Note that guide line lengths and the bolt lengths in the table are not necessarily identical. They match only at the moment the count is completed.
Once washers or nuts are added, the dimensions in the table change.

A nut is 5 mm thick. To locate a 13 mm hole, the table value is 13 + 5 = 18, so the deviation is 5. In other words, equal-length guide lines in the range from 18 – 5 to 18 + 5 are all selected.

How does that help locate the position if it is not precise? Correct.
Remember that you are a person, not a machine. The purpose of this operation is to narrow the inspection range. Once the approximate hole area is identified, you can determine the exact position more easily.

Ideally, use Equal-Length Guide Line Selection before applying length extension or length reduction.

A guide line represents the original hole depth and does not account for accessory thickness. Once you add the thickness of accessories to the bolt length, the actual bolt length will necessarily differ from the guide line length.
This is the concept of the tolerance range.
For example, take an M5-16 mounted at the top of an enclosure. If there is a guide line of length 14, a 3 mm tolerance lets you select a 14 mm TDO feature line.

A good design will always try to unify bolt specifications as much as possible.

We do not need an absolutely precise position; an approximate location is sufficient for finding bolts.
This command requires the 3D lines from the TDO feature guide lines to remain. In SW, hiding the sketch does not affect our work.

For example, if the hole depth is 10, the washer is 0.8, and the nut is 4 mm, the total is 14.8, but the bolt length must protrude 2 mm. This 2 mm is the bolt allowance.

Adding an allowance supports mathematical expressions.

In the example above, the calculated result is 16.8. A 16.8 mm bolt is not available, but a 20 mm bolt is. Based on the standard length presets in Settings, this command can fit the length to 20.

A blind hole always requires a shorter length.

A through hole always requires a longer length.

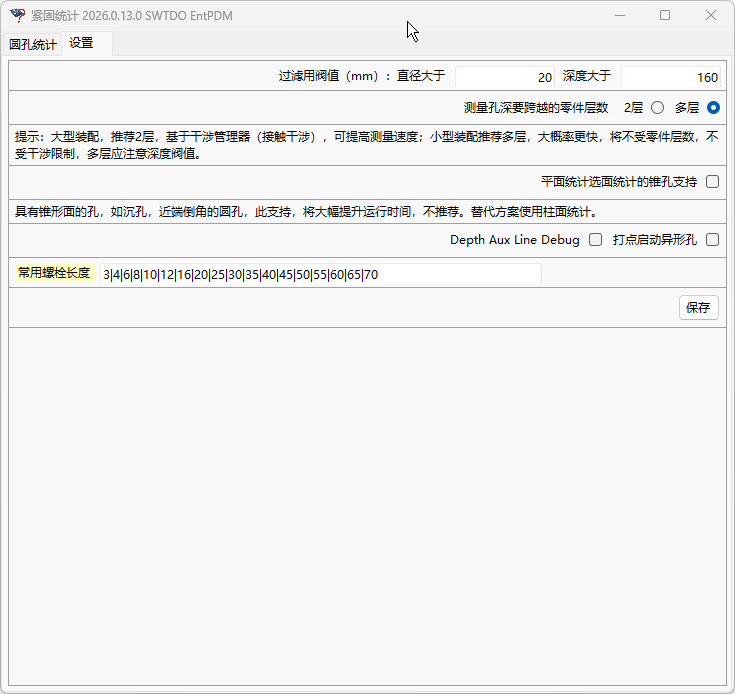
  • Cylindrical-surface counting; mark points at openings as guided by the interface
  • Planar-surface counting; supports counting multiple selected surfaces or counting with no surface selected

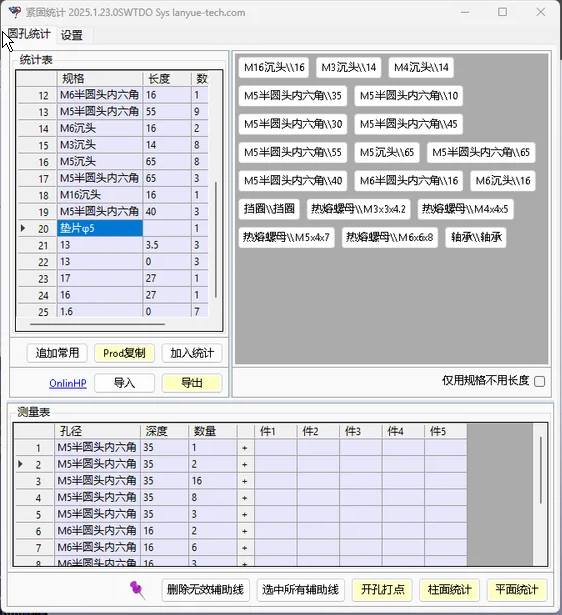
Basic workflow: select faces to count → add to count; select faces to count → add to count, repeating as needed.
After all counting is complete, specify the fastener and Fastener Acc types.

Export is equivalent to a temporary staging process.

Import can retrieve staged accessories and can also apply an existing definition format for common components.

The Prod copy command can enter fastener information into ProdSys.

When the interface is Local, use the local repository; when the interface is Ent, use the Enterprise Library.

If the user has write permission, newly added bolts are saved to the Enterprise Library (built together by all users).

Fastener information written to the Enterprise Library retains the employee ID.

canshuhua
产品预设
系列改造
前端生成
集群标记
集群标记
方程检入
方程检出
类库
组装加速
项目管理
System initialization
System Initialization
GetNo System
GetNo System
SmartRename
Smart Rename
QuickRename
Quick Rename
Create3Views
Create3Views
Prod System
Prod System
Drawing Output
Drawing Output
Model Output
Model Output
Path batch processing
Path Batch
Notepad
Notepad
Plugin System
Plugin System
SM Flatten
Sheet Metal Output
Bolt Statistics
Bolt Statistics
SpeedUP
Part SpeedUp
Random Color
Random Color
View Annotation
View Annotation
Body List
Body List
Format Properties
Format Properties
Backup System
Backup System
Drafting Standard
Drafting Standard
TitleBlockRep
Title Block Replacement
AI Assistant
AI Assistant
Self Test
Self Test
Property Manager
Property Manager
GenCode
Serialize DWG No
HPandR
Help & Activate
FixRefs
Fix References
OpenPath
Open Path
QIKNo
Quick GetNo
DataControl
DataControl
SeriesModify
SeriesModify
UpdateManager
UpdateManager
Scroll to Top